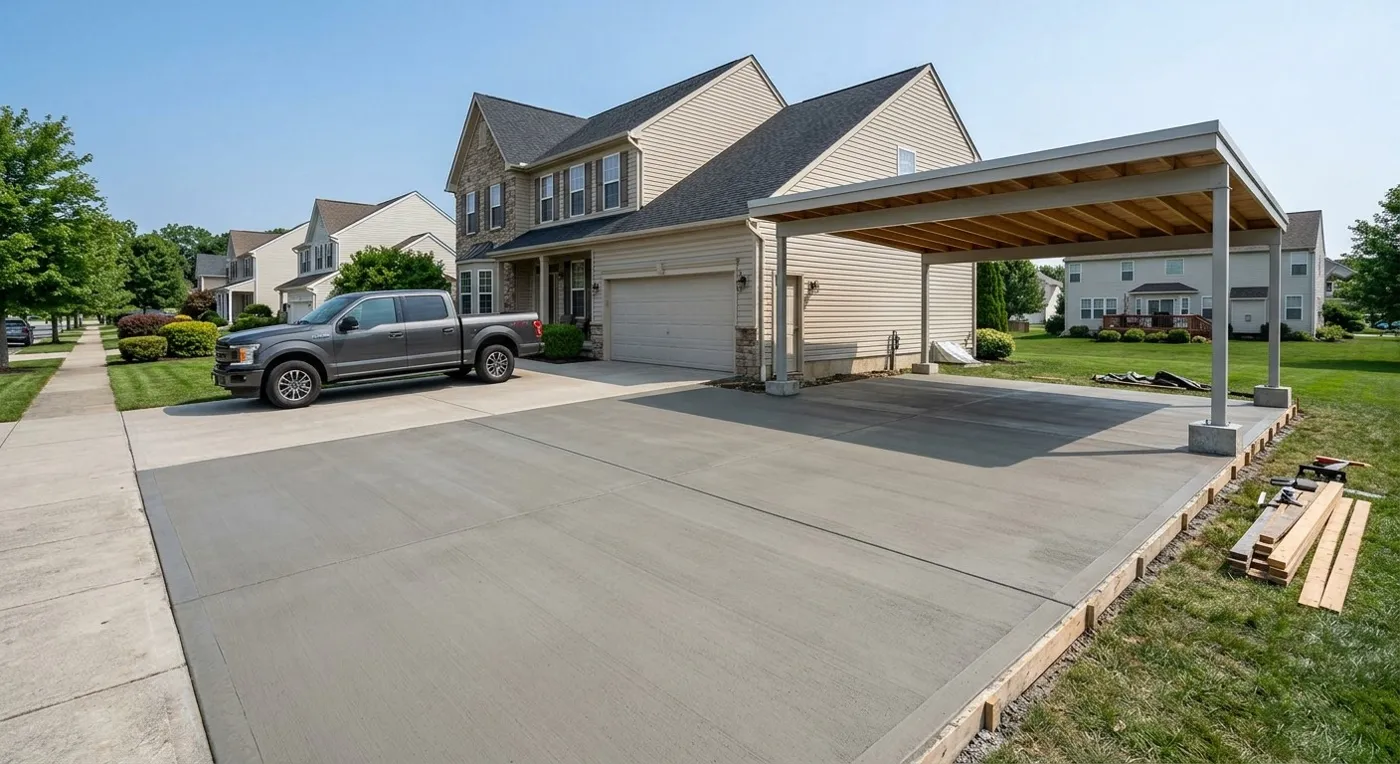
Slabs that carry a building in Sioux Falls are designed around the 42 inch frost line in the city's code. We work from your permit drawings and with your builder or engineer.
A slab that carries a house, an addition, a garage or a carport is structural work, and in Sioux Falls frost depth drives the design. The city's building code lists a frost line of 42 inches. A building has to stand on footings below that line, or on a frost-protected design the code accepts, so that winter cannot lift one corner and crack the walls.
For a house or addition, that usually means footings and frost walls or a basement, with the floor slab poured inside them. The floor gets a compacted granular base and a vapor barrier, and many builders here add radon piping below the slab. A carport is lighter, but its posts still need footings that reach below frost, with the slab poured between or around them and kept separate so it can move a little.
These jobs follow the permit drawings. Building Services reviews the plan and inspects footings before concrete is placed. We work from your plans or with your builder or engineer, and we tell you if something on the drawing does not match the ground we find. Attached garages and carports can also raise zoning questions about setbacks, which the city answers at permit.
House and carport slabs in Sioux Falls: common questions
Can a carport sit on a plain slab?
The slab can be plain, but the posts that hold the roof need footings below the frost line so they do not heave. The city checks this at permit. A slab alone will move a little each winter.
Do I need a permit for a house or garage slab?
Yes. A slab that supports a building is part of that building's permit, with a footing inspection before the pour. Building Services at the City of Sioux Falls handles it inside the city.
Why not build a house on a simple slab like in the south?
Because the ground here freezes about three and a half feet down by code. A slab on the surface would rise and fall with frost and crack the house. Footings below frost, or an insulated frost-protected design, prevent that.
How it works
- Free estimate: Call, text or book online. We visit and measure.
- Written quote: Clear pricing with finish options.
- Prep & forms: We excavate, grade, compact the base and set forms and reinforcement.
- Pour, finish & cure: We pour, finish, cut control joints and tell you when you can use it.